
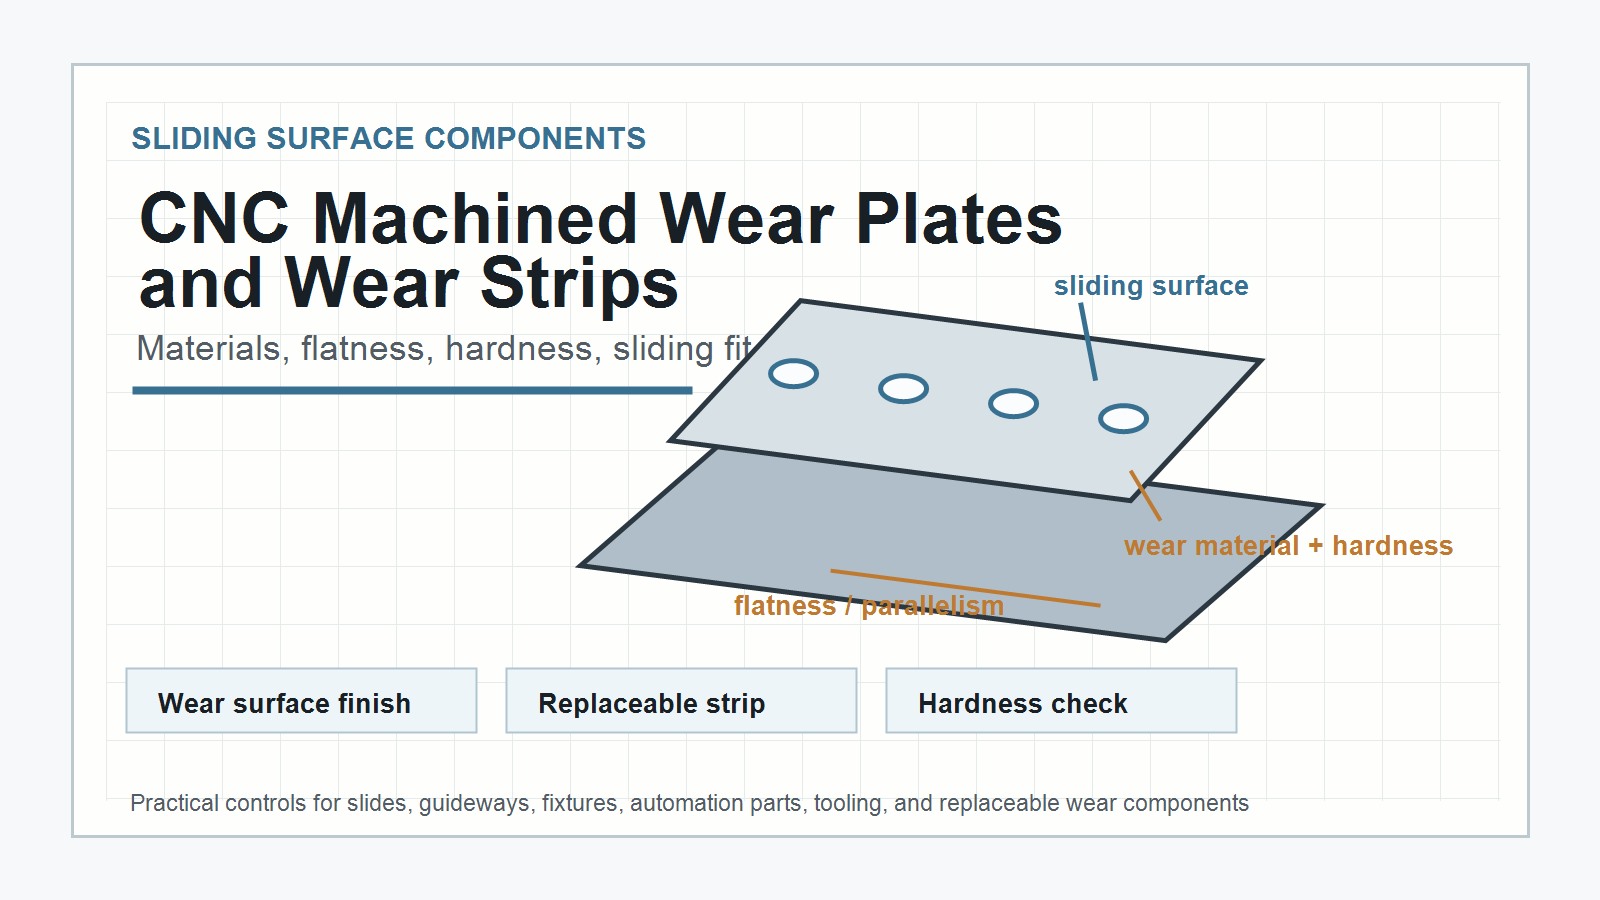
Short answer: CNC machined wear plates and wear strips are reliable when material selection, hardness, flatness, surface finish, mounting hole accuracy, edge break, and inspection are controlled together. These parts are often designed to be replaceable, but they still need precise contact surfaces so sliding assemblies remain aligned and predictable.
For buyers, the main question is what the wear plate slides against and how it will be replaced. A plate that is too soft may wear quickly, while a plate that is too hard or too rough may damage the mating component. Good CNC planning balances wear resistance, friction, lubrication, flatness, and practical maintenance.
What Are CNC Machined Wear Plates and Wear Strips?
Wear plates and wear strips are sacrificial or replaceable surfaces used in guideways, sliding fixtures, automation equipment, packaging machines, clamps, tooling, robotic end effectors, and machine guards. They protect the main structure from abrasion, sliding contact, repeated clamping, or impact.
Unlike decorative plates, wear components are judged by contact behavior. Their thickness, flatness, surface roughness, and mounting repeatability matter because they affect clearance and motion. Related flatness and plate machining issues also appear in CNC machined cover plates.
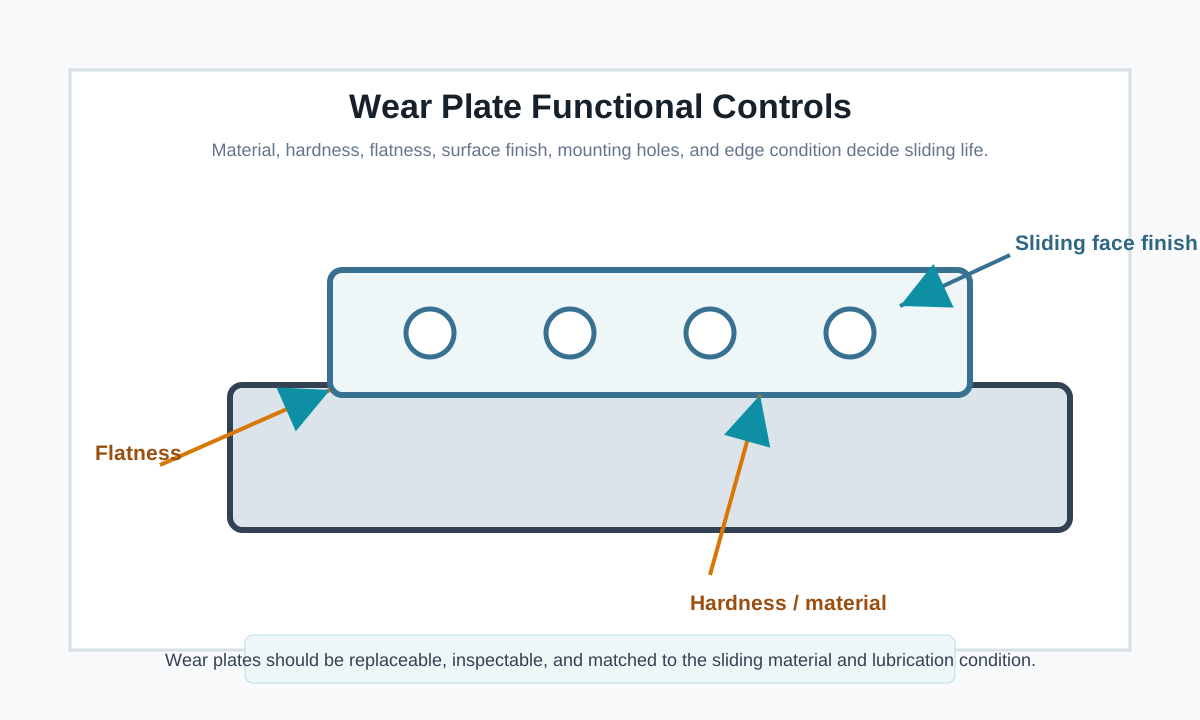
Key Features to Control
| Feature | Common Risk | Factory Control |
|---|---|---|
| Material | Too much wear, galling, or damage to the mating part | Match steel, stainless, bronze, brass, aluminum bronze, or engineering plastic to the sliding pair |
| Flatness | Uneven contact, rocking, and localized wear | Finish functional faces and inspect after unclamping |
| Surface finish | High friction, poor oil retention, or scratches on the mating surface | Specify practical Ra and direction of tool marks when sliding matters |
| Mounting holes | Plate shifts during use or replacement | Control hole position, countersinks, and screw seating faces |
| Edge break | Burrs scratch the mating surface or collect debris | Deburr without rounding the working contact face |
Material and Hardness Choices
Steel wear plates are strong and can be heat treated, but they may need corrosion protection. Stainless steel is useful where corrosion is a concern. Bronze and brass can reduce galling against steel and are often used for sliding contact. Engineering plastics such as POM, PTFE, UHMW, or nylon can reduce friction, but they may creep or change dimension with heat and moisture.
The right choice depends on load, speed, lubrication, replacement schedule, and the mating material. If hardness is important, the drawing should state the target range and whether hardness inspection is required after heat treatment or surface treatment.
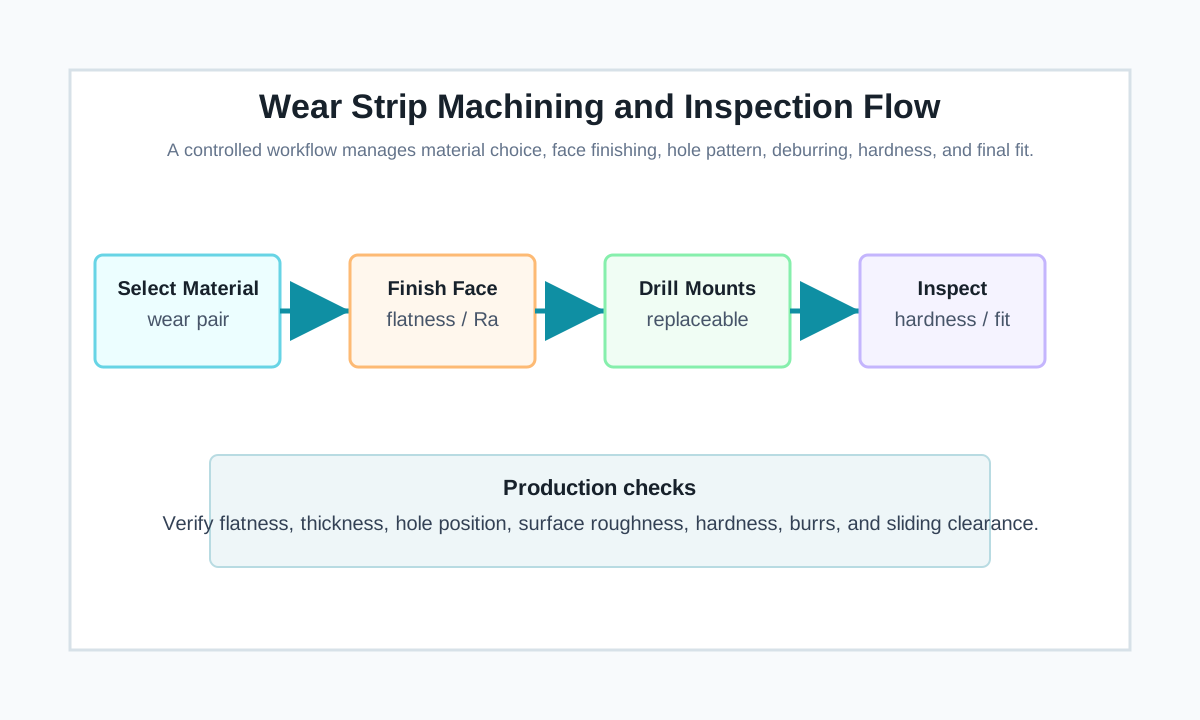
Flatness, Thickness, and Sliding Fit
A wear plate can have a correct nominal thickness and still perform poorly if it is warped or tapered. Uneven contact creates local pressure, faster wear, and unpredictable sliding feel. For adjustable assemblies, thickness variation can also change clearance.
If the plate is part of a precision guide or fixture, flatness and parallelism should be inspected from the functional mounting face. Similar thickness-stack concerns are found in CNC machined shims and spacer plates.
Mounting and Replacement Details
Wear plates are often replaceable, so screw holes, counterbores, dowel holes, and edge clearance should be designed for maintenance. If the replacement plate cannot locate repeatably, the machine may need realignment after every service event.
Countersinks and counterbores must sit below or flush with the wear surface if the mating component slides over them. Raised screw heads, burrs, or coating buildup can damage the sliding part. Hole-position planning follows the same logic as CNC hole position tolerance.
Inspection Methods
Useful inspection points include thickness, flatness, parallelism, surface roughness, mounting hole position, countersink depth, hardness, edge break, and visual surface defects. For sliding assemblies, a functional fit check with the mating rail, block, or fixture component is often more useful than isolated dimensions alone.
For batch production, the factory should monitor cutter wear, heat treatment variation, and deburring consistency. A small raised burr on a wear strip can become the first point of contact and damage the mating surface.
RFQ Tips for Buyers
- Tell the supplier what material the wear plate slides against and whether lubrication is used.
- Define whether the wear plate is sacrificial, replaceable, cosmetic, or alignment-critical.
- Specify hardness, flatness, surface finish, and mounting hole requirements where needed.
- Clarify whether screws must sit below the sliding surface.
- Ask for inspection after heat treatment or surface treatment when dimensions are critical.
- Consider spare sets and labeling when plates are matched to a specific assembly location.
FAQ
What material is best for CNC machined wear plates?
It depends on the mating material, load, lubrication, corrosion, and replacement cycle. Steel, stainless steel, bronze, brass, POM, PTFE, and UHMW can all be suitable in different cases.
Why does wear plate flatness matter?
Poor flatness creates uneven contact and local pressure, which can increase wear and change sliding behavior.
Should wear plates be hardened?
Sometimes. Hardening improves wear resistance in many steel parts, but it can add distortion and may damage softer mating surfaces if not selected carefully.
How are wear strips inspected?
Common checks include thickness, flatness, roughness, hole position, countersink depth, hardness, burrs, and functional sliding fit.
Final Thoughts
CNC machined wear plates and wear strips protect expensive assemblies, but they need precise manufacturing control to do that job well. By defining material, hardness, flatness, surface finish, mounting details, burr limits, and inspection method early, buyers can reduce wear, maintenance time, and alignment problems.