
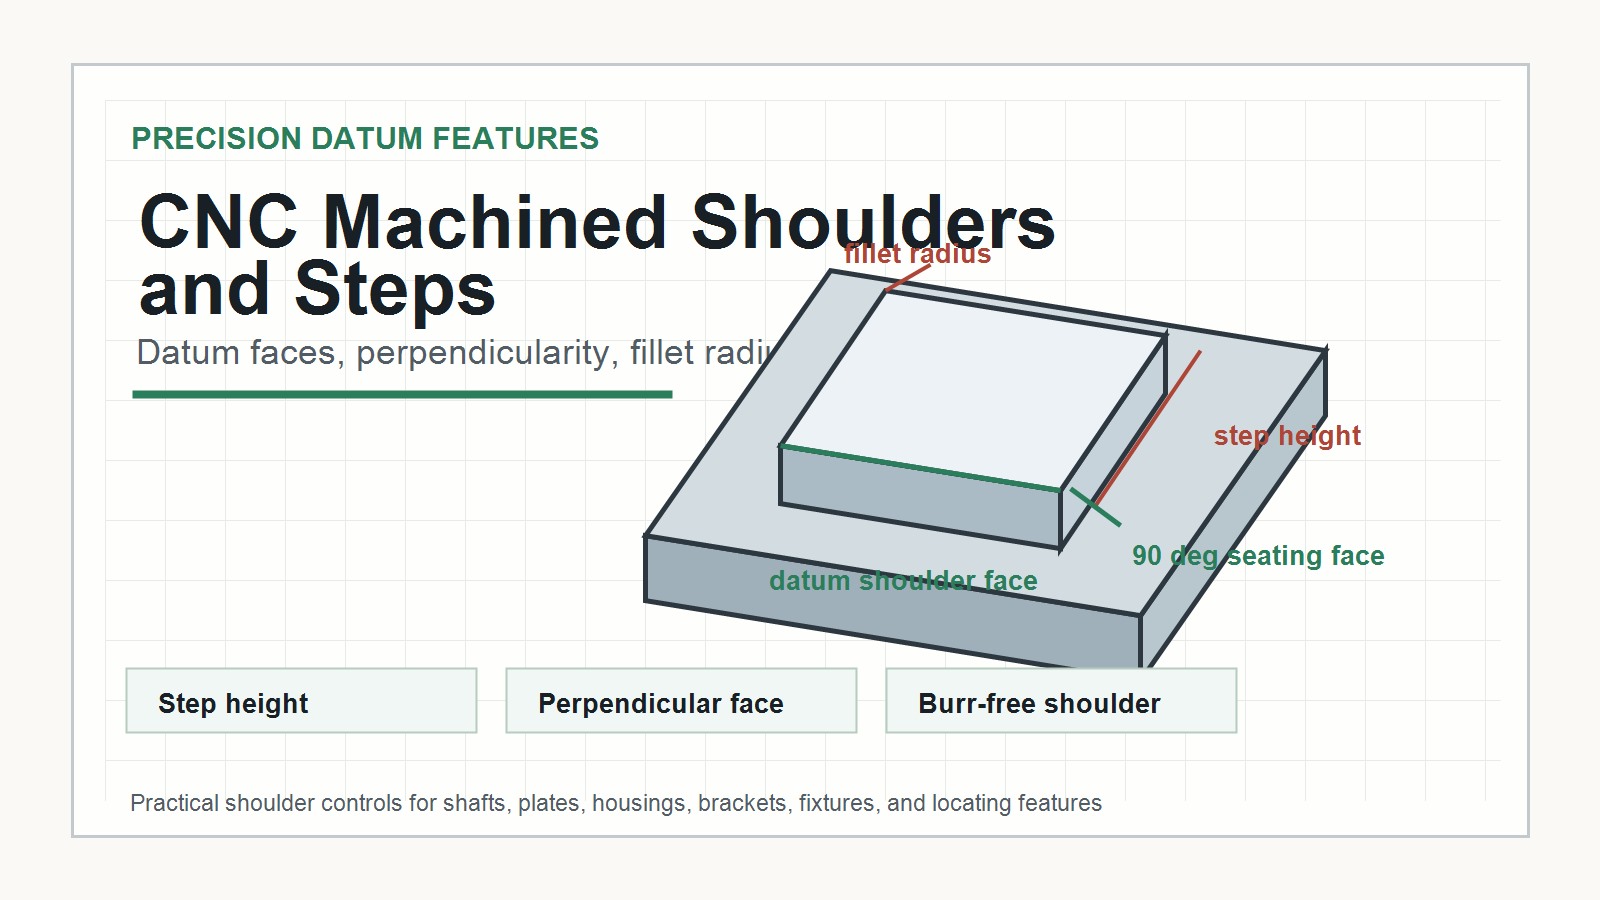
Short answer: CNC machined shoulders and steps are accurate when the drawing controls the seating face, step height, perpendicularity, fillet radius, burr condition, and inspection datum. These features often locate bearings, covers, shafts, brackets, spacers, and mating plates, so a small burr or rounded corner can create a real assembly gap.
Many buyers focus on the outside size of a part while the functional step receives only a general tolerance. In production, the shoulder face may be the surface that actually controls where the mating part stops. If that face is not square, clean, and measured from the right datum, the assembly can pass basic inspection but still feel loose, tilted, or hard to seat.
What Are CNC Machined Shoulders and Steps?
A shoulder is a vertical or near-vertical locating face created by a change in diameter, width, or height. A step is the height transition between two machined levels. They appear on shafts, turned spacers, milled plates, housings, brackets, fixtures, sliding blocks, and mounting features.
Shoulders and steps are often used as stops, datums, bearing seats, cover seats, spacer locations, or alignment features. That makes them more important than they appear in the CAD model. As with CNC machining tolerances, the critical requirement should be assigned to the surface that controls function.
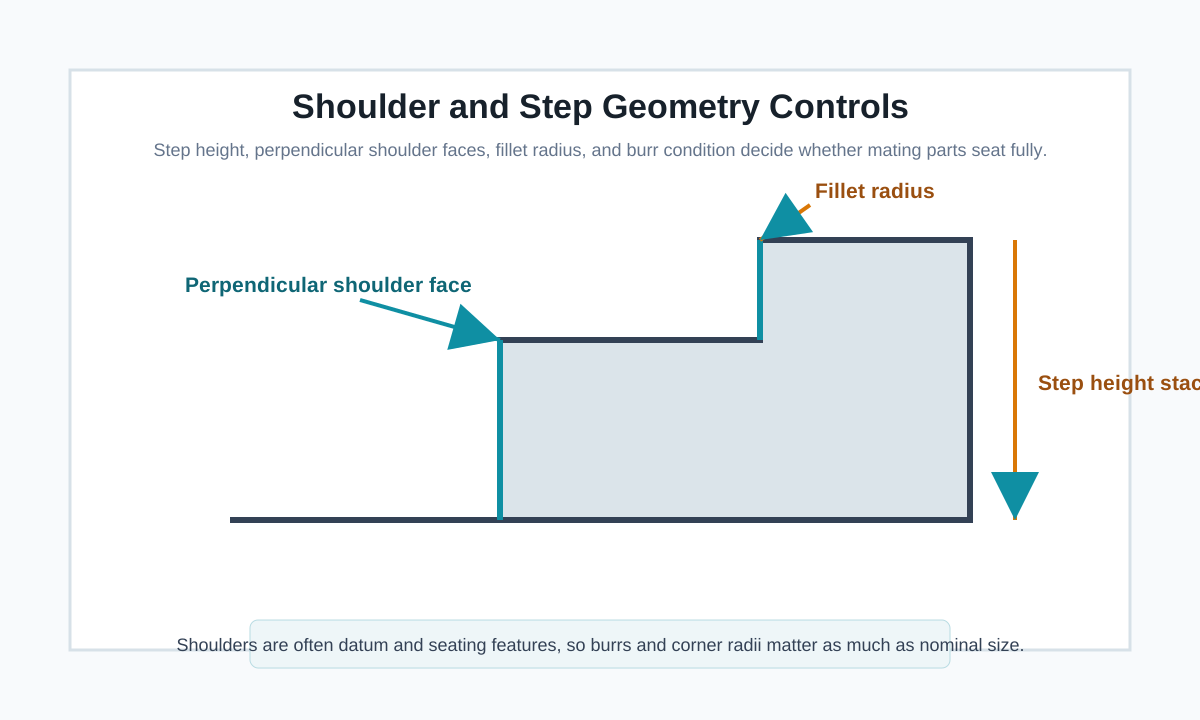
Key Features to Define
| Feature | Common Risk | Factory Control |
|---|---|---|
| Step height | Mating part sits too high or too low | Measure from the functional datum using CMM, height gauge, or depth tools |
| Shoulder perpendicularity | Cover, bearing, or spacer tilts under load | Finish the seating face with a stable tool path and inspect squareness |
| Fillet radius | Sharp mating part cannot seat fully | Define allowable radius or add relief on the mating component |
| Seating width | Too little contact area or unstable support | Review the real contact band, not only the overall step size |
| Burr condition | Assembly gap, false measurement, or scratched mating part | Use controlled edge break without rounding the functional shoulder |
Why Datum Selection Matters
Step height should be measured from the surface used in the real assembly. If a drawing measures a step from an unrelated outside face, the inspection report may look good while the mating part still sits incorrectly. This is especially common on mounting plates, brackets, housings, and shaft collars where several features interact.
If the shoulder aligns with holes, bores, slots, or bosses, those related features should be inspected as a group. A shoulder that is accurate by itself may still fail if the mating hole pattern is shifted. The same datum logic appears in CNC hole position tolerance and other assembly-critical features.
Fillet Radius and Seating Problems
CNC milling and turning usually leave a radius at the inside corner of a shoulder. This radius can be good for strength, but it can also block a square mating part from seating fully. If a bearing, spacer, washer, or cover must contact the shoulder face, the mating part needs a chamfer, counter-relief, or compatible corner radius.
Buyers should avoid assuming that a shoulder corner can be perfectly sharp. A practical radius improves tool life and reduces stress concentration. If a sharp seating transition is truly required, the factory may need a relief groove, undercut, grinding, EDM, or a specific turning tool.
Machining Strategy
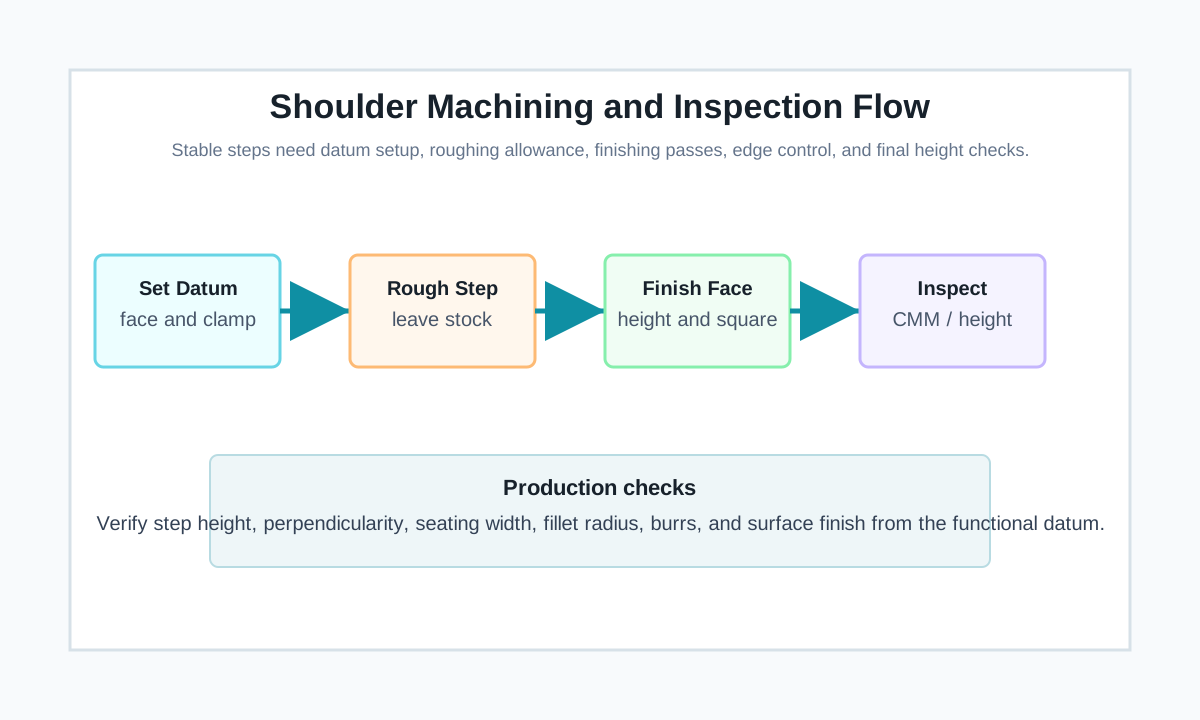
For milled steps, the factory usually roughs the level, leaves finishing stock, then finishes the horizontal and vertical faces in a controlled sequence. For turned shoulders, the tool nose radius, feed direction, and relief groove design control how cleanly the shoulder is formed. In both cases, the tool must reach the corner without chatter or rubbing.
Thin parts can move when a large step is machined away. Tall shoulders can chatter if the tool is long or the part is not supported. If a step is close to a pocket, rib, or boss, the machining sequence should protect the functional datum until final finishing. Related planning is important in CNC milled pockets and CNC machined bosses.
Inspection Methods for Shoulders and Steps
Inspection depends on the role of the shoulder. A simple clearance step may only need calipers or a height gauge. A bearing shoulder, sealing shoulder, or precision mounting step may need CMM inspection, surface plate checks, dial indicator checks, depth micrometer readings, or a functional gauge that simulates the mating part.
Useful checkpoints include step height, perpendicularity, seating face width, surface finish, fillet radius, burrs, edge break, and the relationship between the step and related holes or bores. First article inspection should show the functional datum, not only the raw dimension value.
Material and Surface Treatment Considerations
Aluminum shoulders machine cleanly but can be affected by anodizing if the step is a close fit. Stainless steel shoulders need sharp tools and controlled heat to avoid work hardening and poor surface finish. Brass is stable but still needs burr control. Engineering plastics may deform after clamping, so final step height should be checked after the part relaxes.
Surface treatment can also affect seating. Plating or coating may build up on shoulder faces, while bead blasting or polishing can round crisp edges. If the shoulder controls fit, state whether dimensions apply before or after finishing. For related planning, see surface treatment after CNC machining.
RFQ Tips for Buyers
- Explain what seats against the shoulder: bearing, cover, spacer, shaft collar, bracket, or gasket.
- Define step height from the functional assembly datum.
- State whether the shoulder face needs perpendicularity, flatness, or surface roughness control.
- Allow a practical fillet radius or add relief on the mating part.
- Specify burr limits without over-rounding the seating face.
- Ask for CMM or functional gauge inspection when the shoulder controls alignment.
FAQ
Why does a shoulder need a fillet radius?
A radius improves tool life and reduces stress concentration. If a mating part needs to seat against the shoulder, the mating corner must have clearance for that radius.
How is step height inspected?
Step height can be inspected with a height gauge, depth micrometer, CMM, surface plate setup, or a functional gauge, depending on tolerance and access.
Can deburring change a shoulder dimension?
Yes. Aggressive deburring can round the seating edge and reduce the effective contact face. Functional shoulders need controlled edge break.
Should shoulder dimensions apply before or after finishing?
If the shoulder controls fit, the final inspected condition should match the assembly condition. Coating, plating, or anodizing should be considered before release.
Final Thoughts
CNC machined shoulders and steps are small geometry changes with large assembly impact. When buyers define datum faces, step height, perpendicularity, fillet radius, burr limits, and inspection method early, the supplier can machine a part that seats correctly instead of merely looking correct on a drawing.